You are viewing all VT listings NH Homes with a 3 Bedrooms and 2 Bathrooms between $0 and $30000000 dollars.
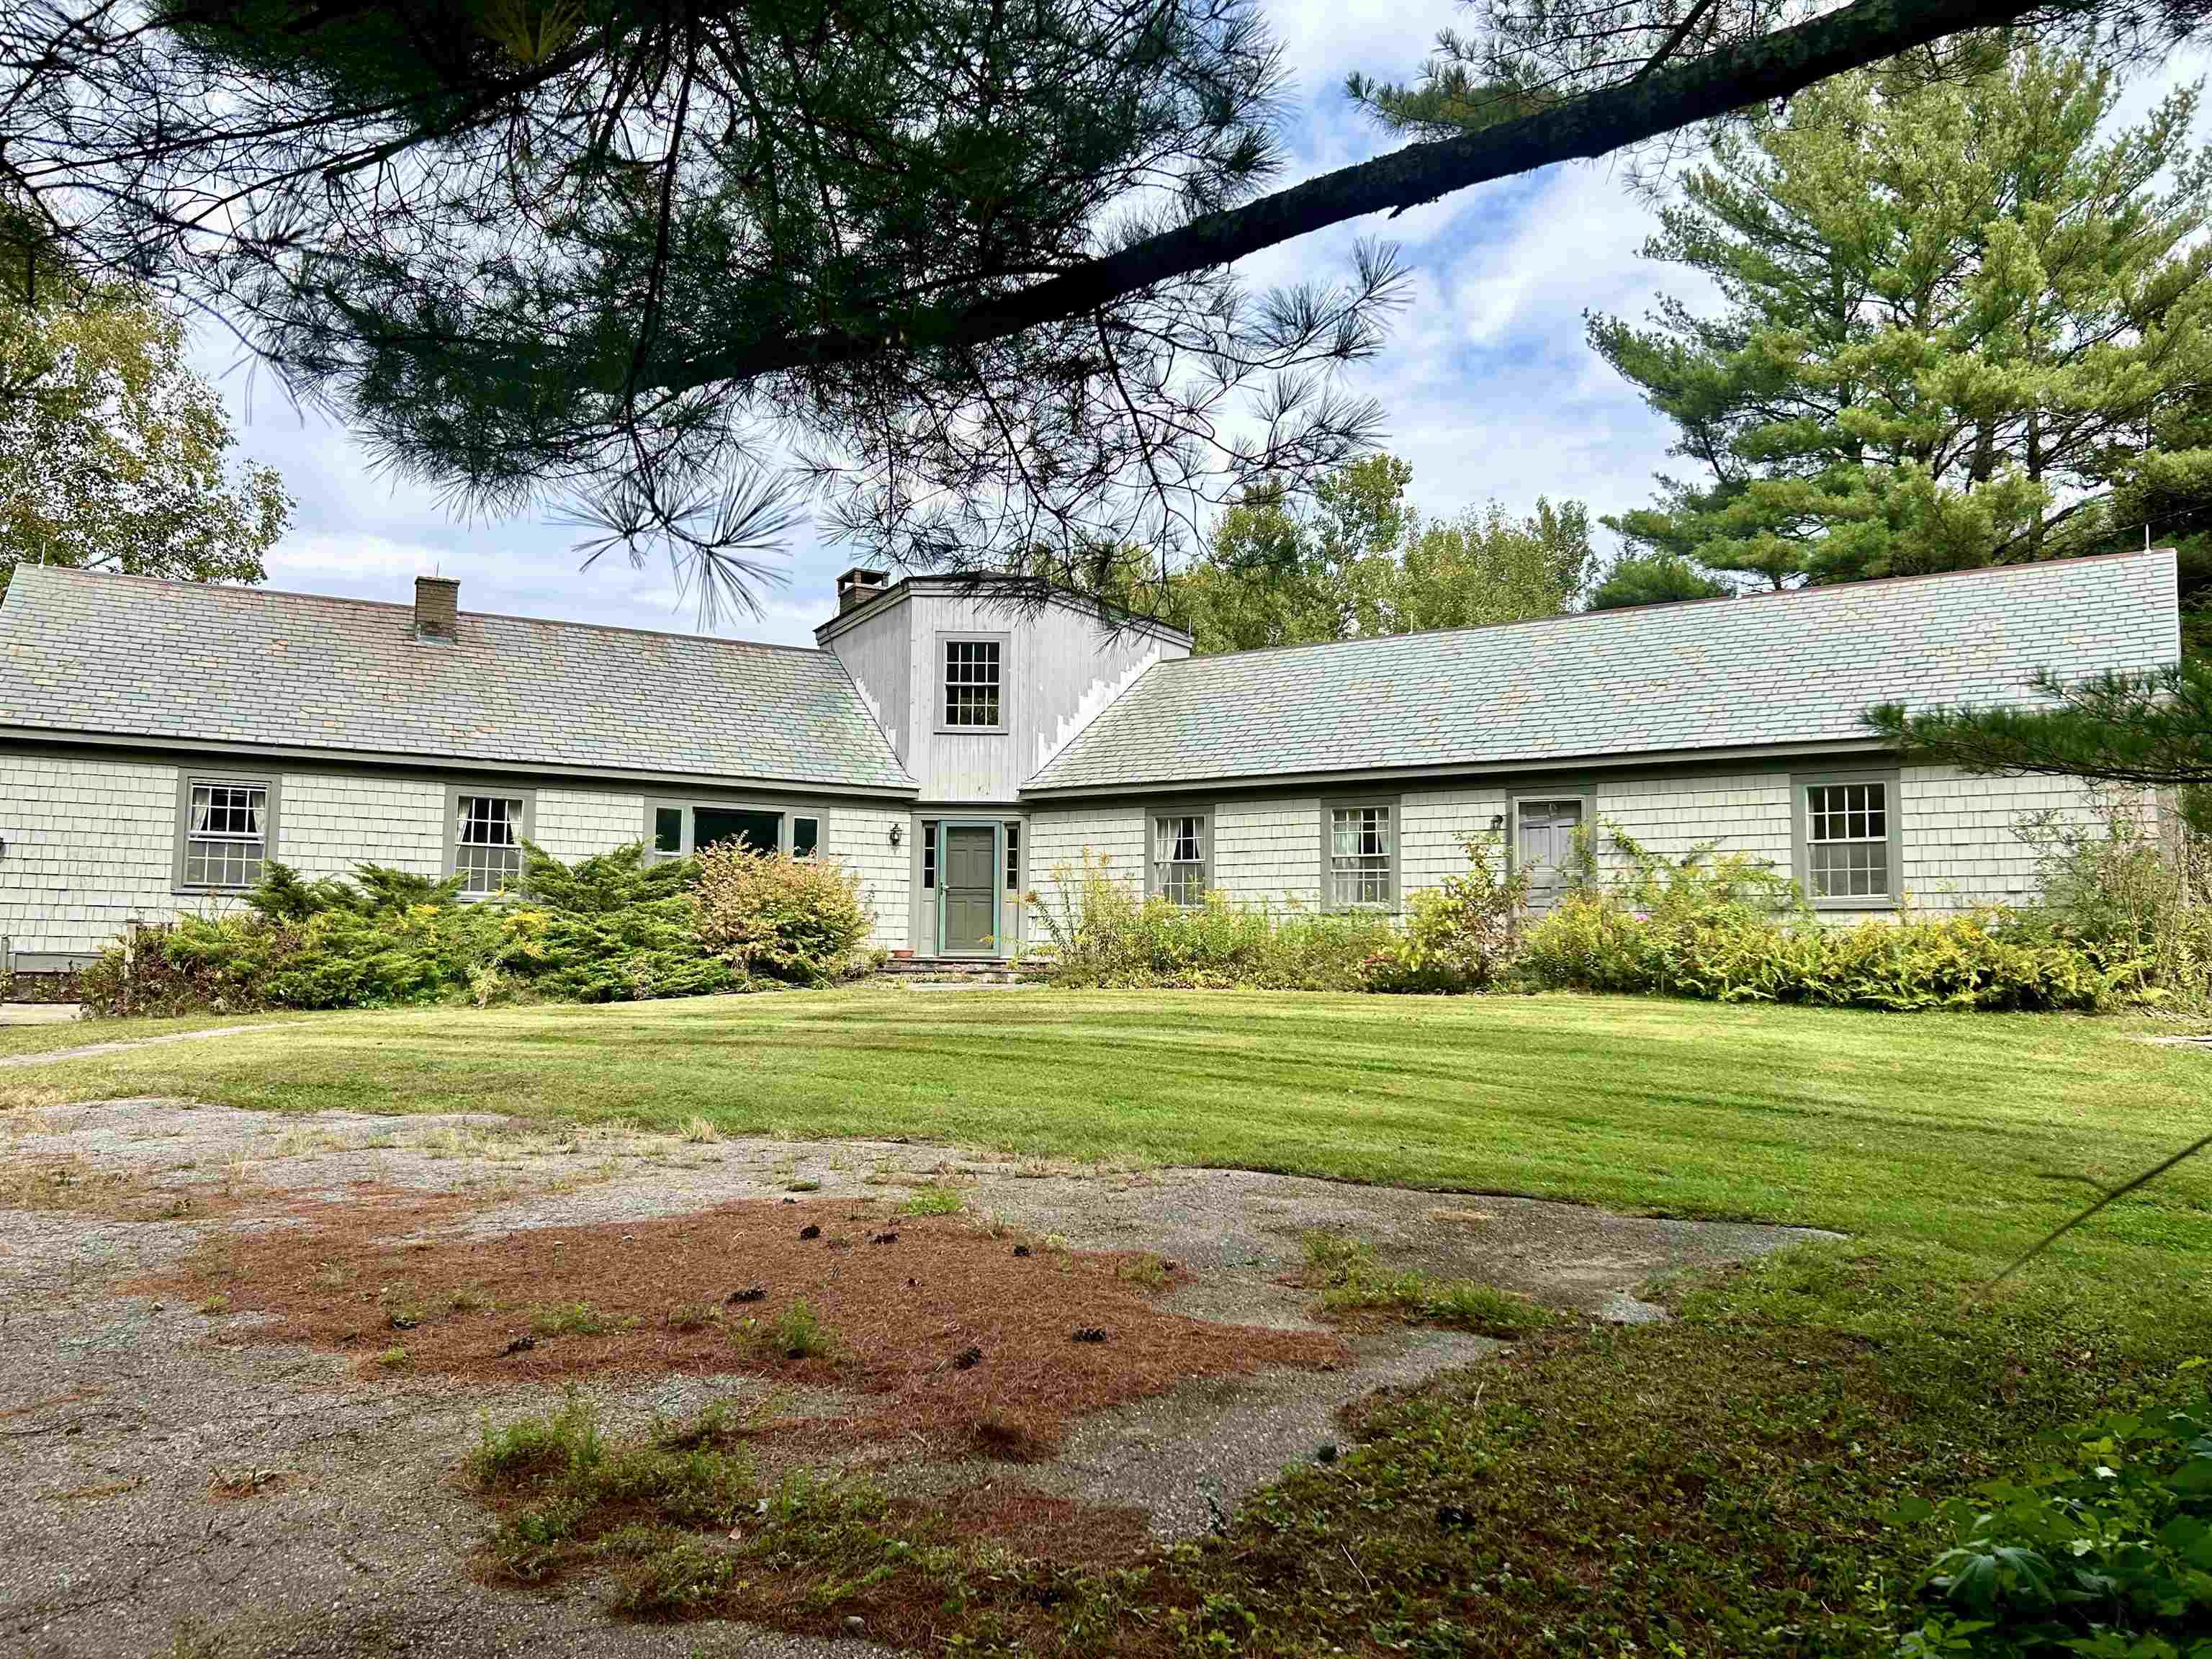
$750,000 $287 per sq.ft. Dorset VT Home »
3 Beds | 2 Baths | Total Sq. Ft. 2610 | Acres: 6.6Listed on Wednesday Sep 25, 2024
Description: Unique Dorset West Road offering....This rare opportunity beckons creativity, craft, and charm! Begs all those ready, willing and able to renovate, keeping the existing home, whilst enjoying life in an extremely beautiful and desirable location. Enjoy the beautiful framed in mountain views from most interior living spaces and from the back patio/yard. This 6.6 acre rolling property boasts excellent lawn space and vegetation and is located on the historic Dorset West Road, abutting the Dorset Field Club, with an easy walk to the Dorset village. Surveyor/engineer have confirmed that the property conforms to all zoning bylaws in the Rural Residential district should the buyer decide to subdivide the property into two lots to sell a portion and/or build a second home on the property. Architectural drawings available to ignite the creative process! Property being sold as is. See Listing Details & 28 images.
Under Contract

$1,100,000 $450 per sq.ft. Dorset VT Home »
3 Beds | 3 Baths | Total Sq. Ft. 2797 | Acres: 8.7Listed on Friday Jun 19, 2026
Description: Set on 8.7 private acres with unobstructed mountain views, this three-bedroom plus office home captures the natural beauty of Southern Vermont from nearly every room. The home features an open-concept floor plan designed to maximize light, views, and easy everyday living. Oak flooring extends throughout the main level, staircase, and second-floor hallway. The living room is centered around a wood-burning fireplace, while the dining area opens to a covered porch overlooking the surrounding landscaped gardens. The kitchen features cherry cabinetry, subway tile backsplash, and a breakfast area accented by wood beams. The main level includes a bedroom and full bath, offering the option for single-level living. Upstairs are two additional bedrooms, an office currently used as a bedroom, and access to a spacious unfinished attic that provides exceptional storage. The finished lower level room adds flexible living space with a media space or home gym, while still retaining substantial unfinished storage and utility space. In addition to the attached two-car garage, a post-and-beam barn offers tremendous versatility with a heated room featuring a propane fireplace and an upper loft ideal for storage, hobbies, or workspace. The home's exterior was freshly painted in 2026, making it move-in ready. A hot tub installed in 2021 provides a relaxing place to unwind while taking in the mountain views. If you've ever picked apples at nearby Mad Tom Orchard, you'll recognize the extraordinary sunlight, sweeping views, and peaceful setting that define this special Dorset location. This is a property where the landscape is as much a part of the experience as the home itself. See Listing Details & 53 images. Includes a Virtual Tour

$419,000 $249 per sq.ft. Dover VT Home »
3 Beds | 2 Baths | Total Sq. Ft. 1680 | Acres: 0.46Listed on Sunday Jul 5, 2026
Description: Three-bedroom, two-bath home on just under a half-acre in Sugar Mill Village offering a functional layout, views of Mount Snow's trails and summit, and a location that puts the area's year-round recreation close at hand. The main level features an open kitchen with breakfast bar, full dining with slider to deck, and living area centered around a wood-burning fireplace, creating a comfortable gathering space after a day outdoors. A first-floor primary bedroom and full bath offer the convenience of single-level living, while a mudroom provides the perfect place to leave skis, snowboards, boots, and outdoor gear, as well as a large utility room with ample additional storage, which makes an excellent "Owner's Closet" space. The second floor includes two generously sized bedrooms and a bathroom, providing comfortable accommodations for family and guests. Outside, enjoy your own yard space, a front porch, and a rear deck with views to the top of Mount Snow, and see the fireworks displays from the comfort of your own yard. Conveniently located with easy access to Mount Snow via Route 100 to the south access or Blue Brook Road to beat the traffic to the resort's north entrance, the home is close to skiing, golf, renowned mountain biking, hiking, snowmobiling, festivals and events at Mount Snow Resort and Wilmington Village, lakes, shopping, and dining throughout the Deerfield Valley. Offered at an attractive price point, this property presents an affordable opportunity to own in the Mount Snow Resort area. See Listing Details & 20 images.

$450,000 $232 per sq.ft. Dover VT Home »
3 Beds | 2 Baths | Total Sq. Ft. 1943 | Acres: 2.06Listed on Monday Dec 30, 2024
Description: This charming 3-bedroom, 2-bath dutch colonial home sits atop a knoll, overlooking a picturesque half-acre pond in the front yard. Nestled on 2.06 acres in a tranquil neighborhood, the property offers an excellent floor plan for family living. The home features spacious bedrooms, a cozy brick fireplace in the living room with a cathedral ceiling, and a dining area with pine floors and pond views. A sitting area upstairs connects two bedrooms, while the first-floor bedroom and living room both have sliders leading to the backyard. The beautifully landscaped yard boasts a stone walkway lined with perennials, a deck off the side door, and an oversized attached garage. The basement is 3/4 full and unfinished with a bulkhead, plus a 1/4 crawl space. Located in the desirable Dover Manor, this home is just 6 miles from Mount Snow and 7.5 miles from the Hermitage Club, with convenient access to Brattleboro and Bennington. Built and lovingly maintained by the original owner, this home combines comfort, charm, and an unbeatable setting. See Listing Details & 44 images.
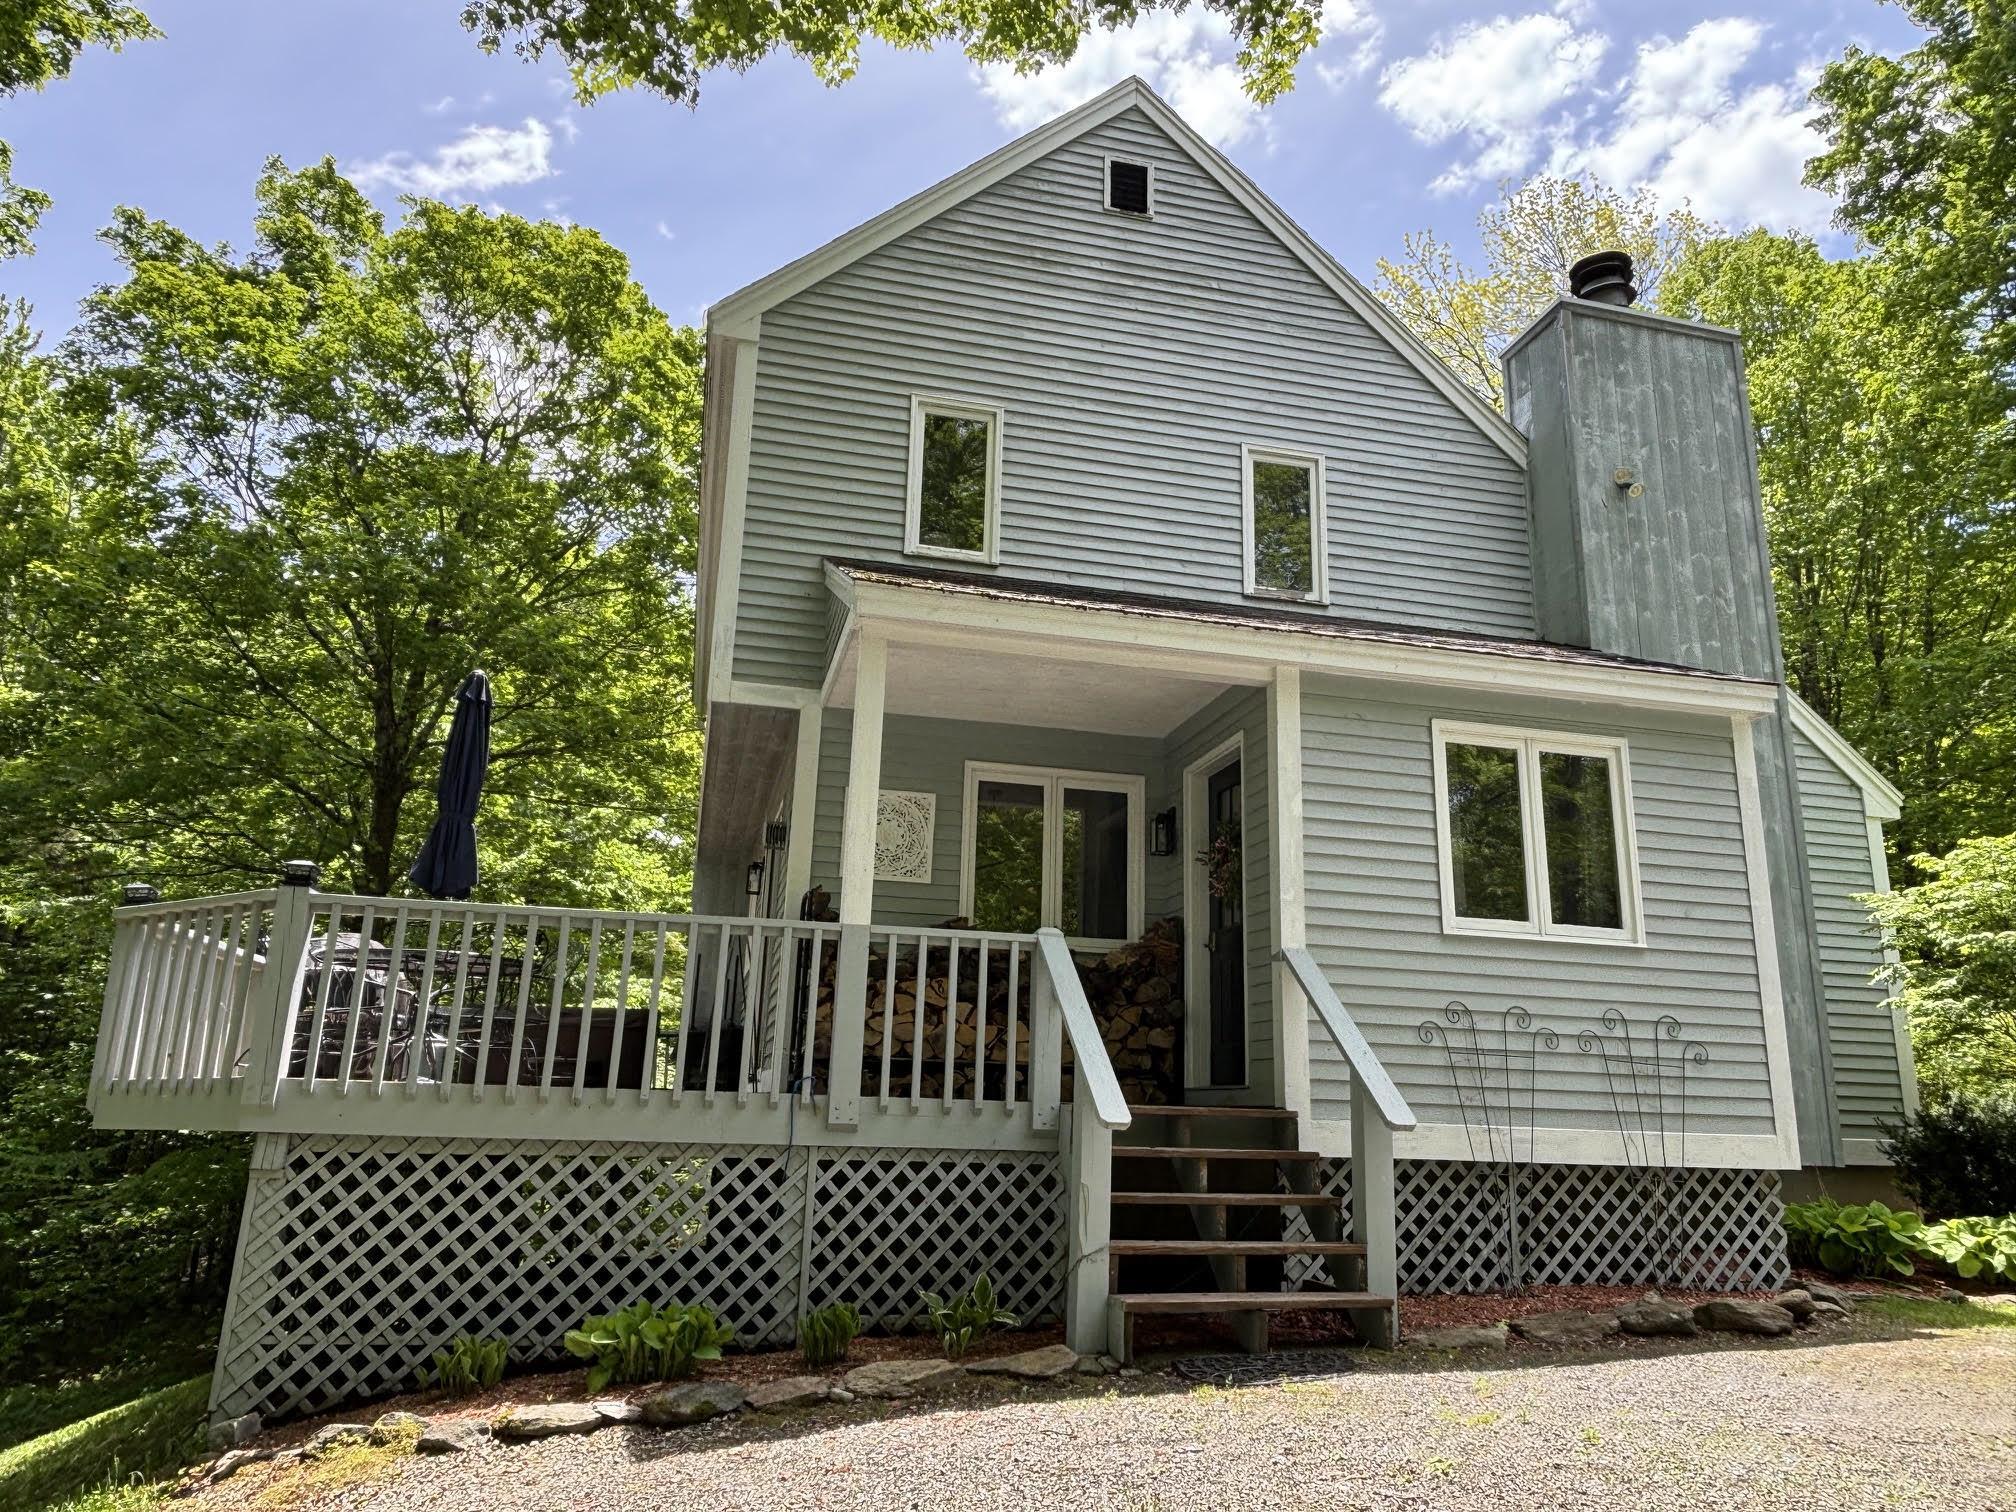
$479,000 $299 per sq.ft. Dover VT Home »
3 Beds | 2 Baths | Total Sq. Ft. 1600 | Acres: 1Listed on Saturday May 23, 2026
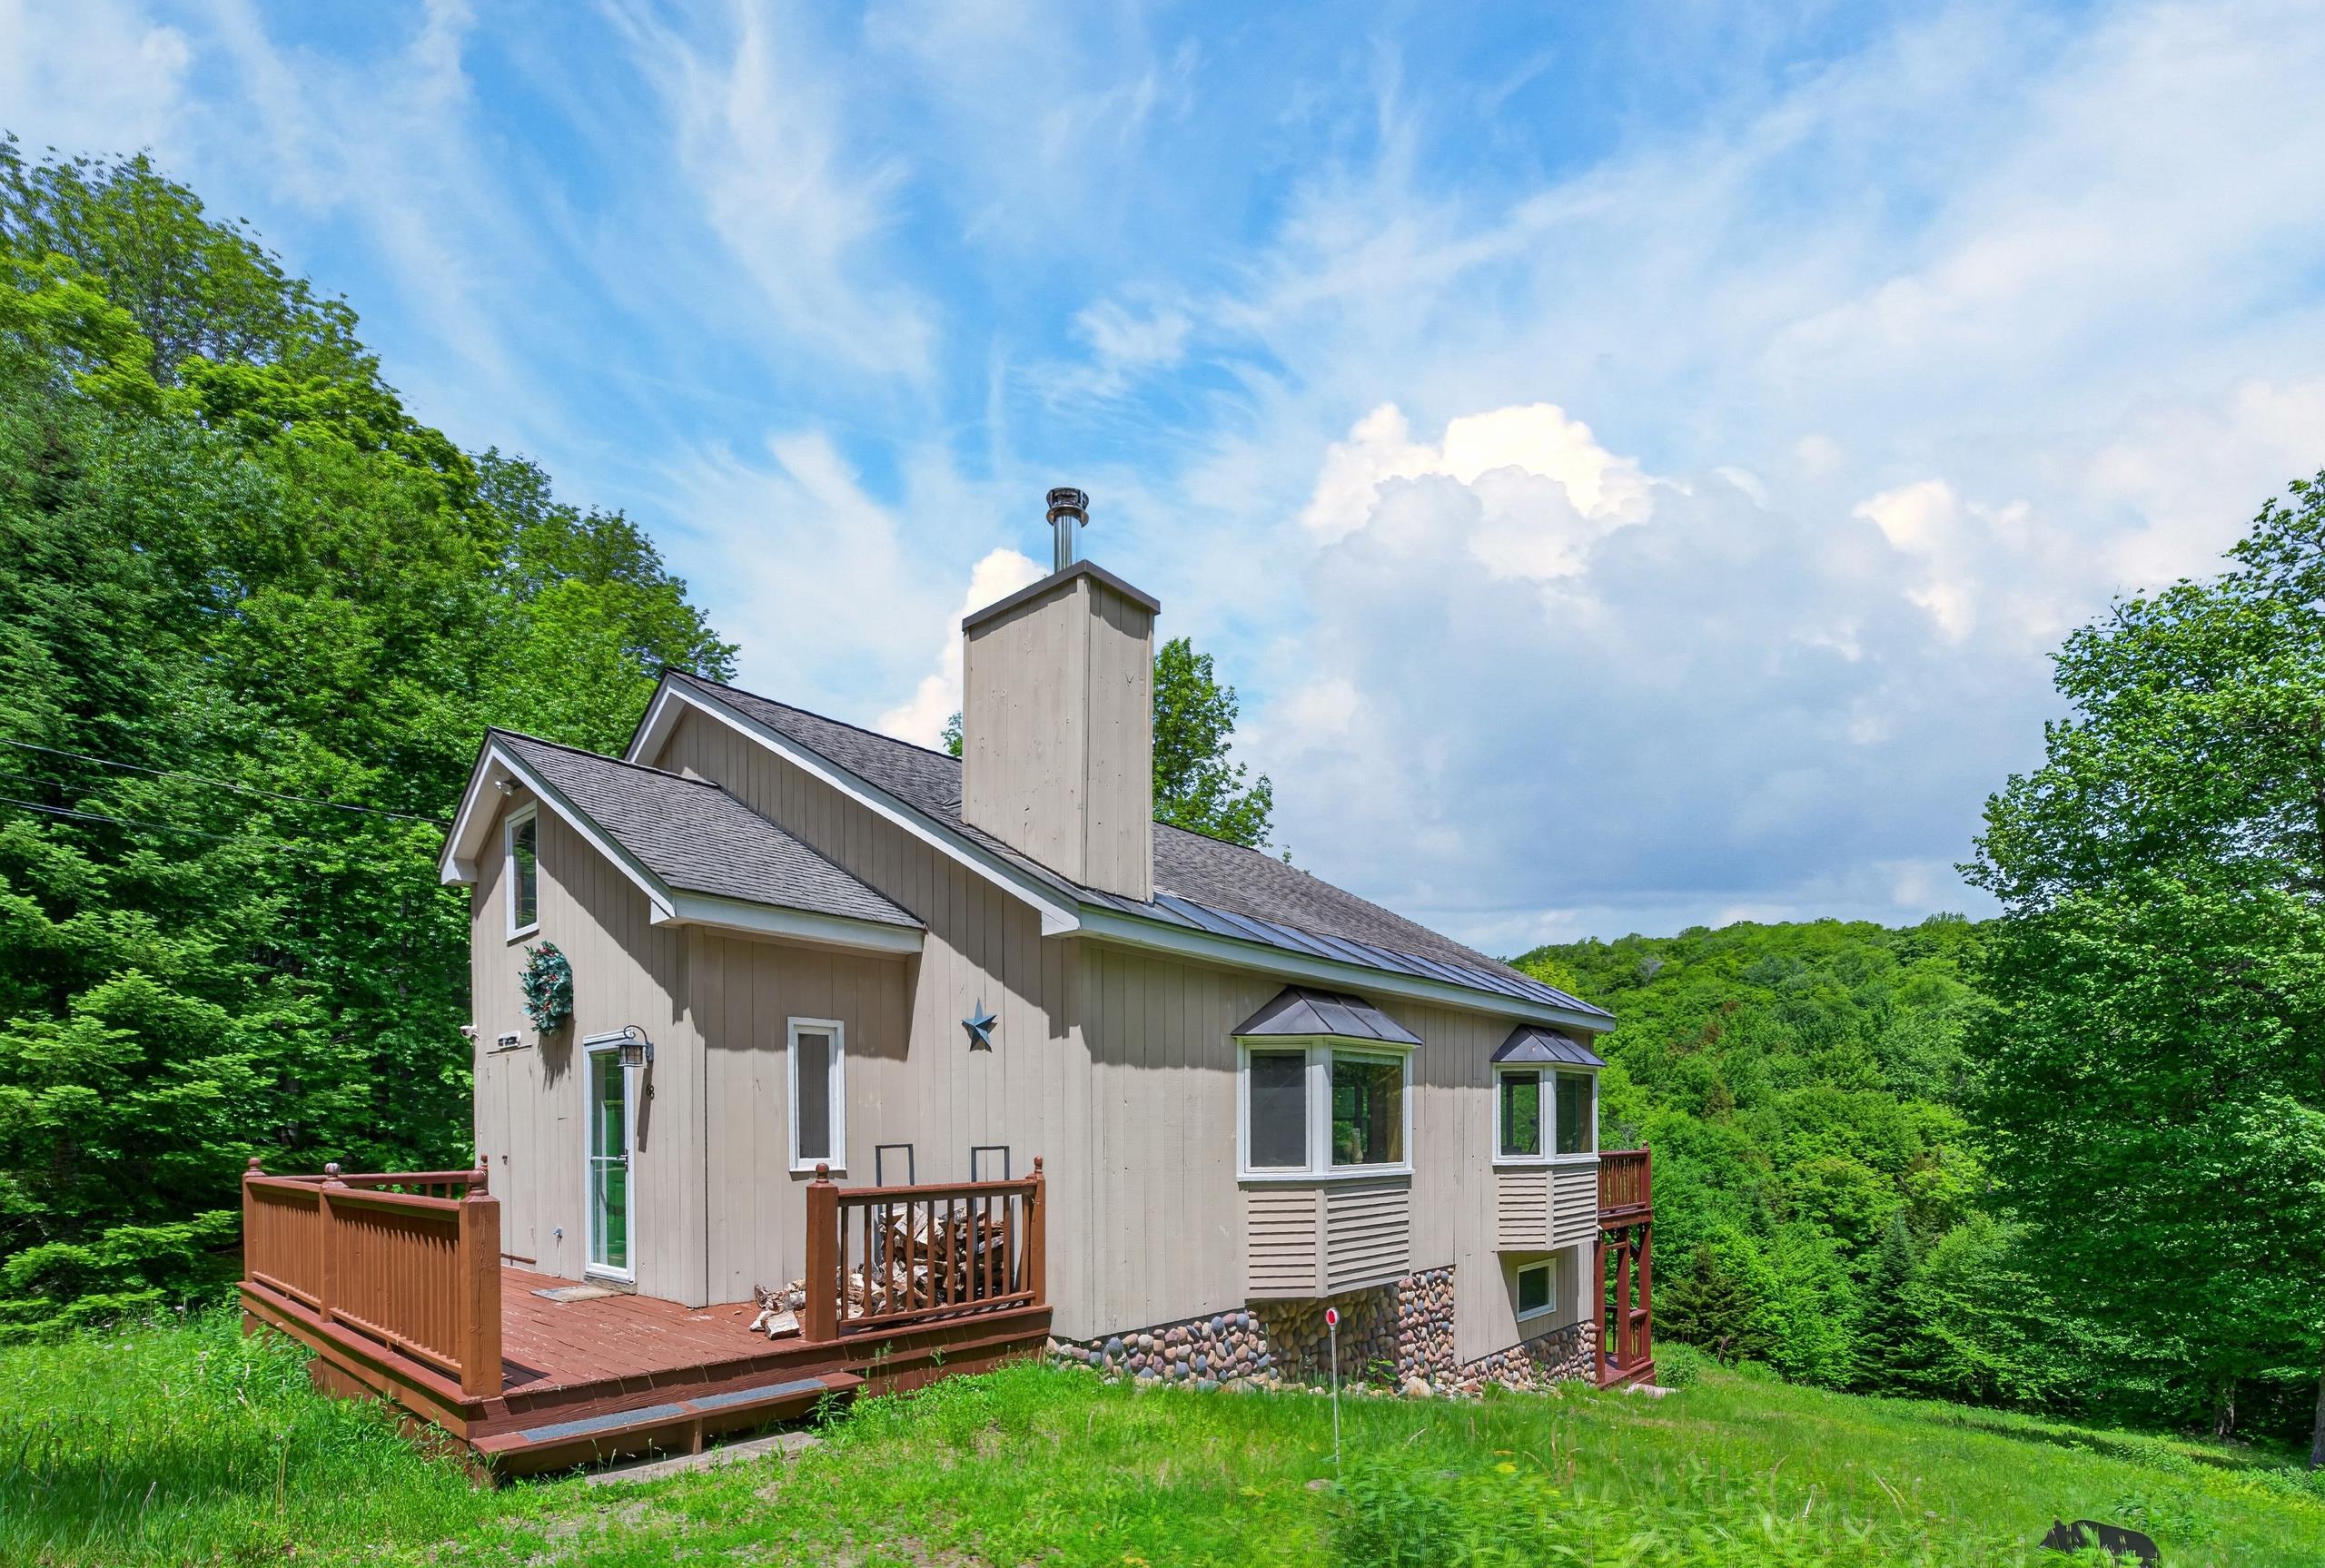
Description: Recently repositioned with a price improvement, this move-in-ready chalet offers even greater value in one of Dover's most desirable mountain neighborhoods. Nestled on a corner parcel in the desirable Dover Hills area near Mount Snow, this beautiful chalet offers the perfect low-maintenance four-season retreat. Designed for easy upkeep and effortless enjoyment, the home combines warm mountain charm with modern amenities, abundant natural light, and true move-in-ready convenience. Ideally located just minutes from skiing, direct VAST snowmobile trail access, golf, hiking, lakes, shopping, and dining, this property is perfectly suited as a year-round getaway or income-producing vacation rental. After a day on the slopes, relax beside the cozy wood-burning fireplace or unwind in the outdoor hot tub while taking in the peaceful mountain setting. The thoughtfully updated interior features vaulted ceilings, natural woodwork, and oversized windows that fill the home with sunlight. A stunning kitchen with stainless steel appliances opens to a spacious dining area and wrap-around deck, creating an ideal space for entertaining or quiet evenings outdoors overlooking the landscaped yet low-maintenance grounds. The main level includes a comfortable bedroom and full bath, while upstairs offers 2 additional bedrooms, and bath with shower and soaking tub. The convenient mudroom entries for easy four-season living. Outside, ample parking, a paved road location, excellent sun exposure, generous lawn space for pets or play. Near some of Southern Vermont's best outdoor recreation. Whether you're seeking a relaxing second home, ski retreat, or investment property, this exceptional chalet must be seen to be appreciated. See Listing Details & 48 images.

$525,000 $161 per sq.ft. Dover VT Home »
3 Beds | 3 Baths | Total Sq. Ft. 3268 | Acres: 0.39Listed on Wednesday Jun 17, 2026
Description: When you picture a rustic and woodsy Vermont retreat, but with modern comforts, this is that home. Spacious chalet style home located conveniently on the MOOver shuttle route 3 miles from the Mount Snow Ski Resort. This 3 bedroom, 2.5 bath home has exposed natural woodwork throughout, a great open concept floor plan with large vaulted living room and wood burning fireplace on brick hearth, updated vinyl plank flooring, direct views of both Mount Snow trails from the large deck with new composite decking, beautiful natural light through the large windows, a spacious kitchen and dining area, main floor and lower level entry mudrooms for and owner storage, a main floor half bath, a main floor primary suite with full bath, dual upstairs vaulted bedrooms with large jack and jill bath and great views, a large family room area in the walkout lower level with wood stove on stone hearth, pool table, ping pong, and bar area for entertaining. Less obvious features including a recently updated heating system with hot water off the boiler, direct snowmobile trail access, snow removal and trash service, and a convenient location with sewer, for peace of mind. The home has plenty of room to stretch, without being too much to maintain, yet is a great location with easy access to local amenities. Enjoy a quick drive or shuttle to skiing, skip into town for dining or shopping, or in the summer enjoy the nearby valley trail for hiking and biking, and great local lakes for swimming and boating. This is a great option for 4 season enjoyment and with great rental potential! See Listing Details & 23 images.
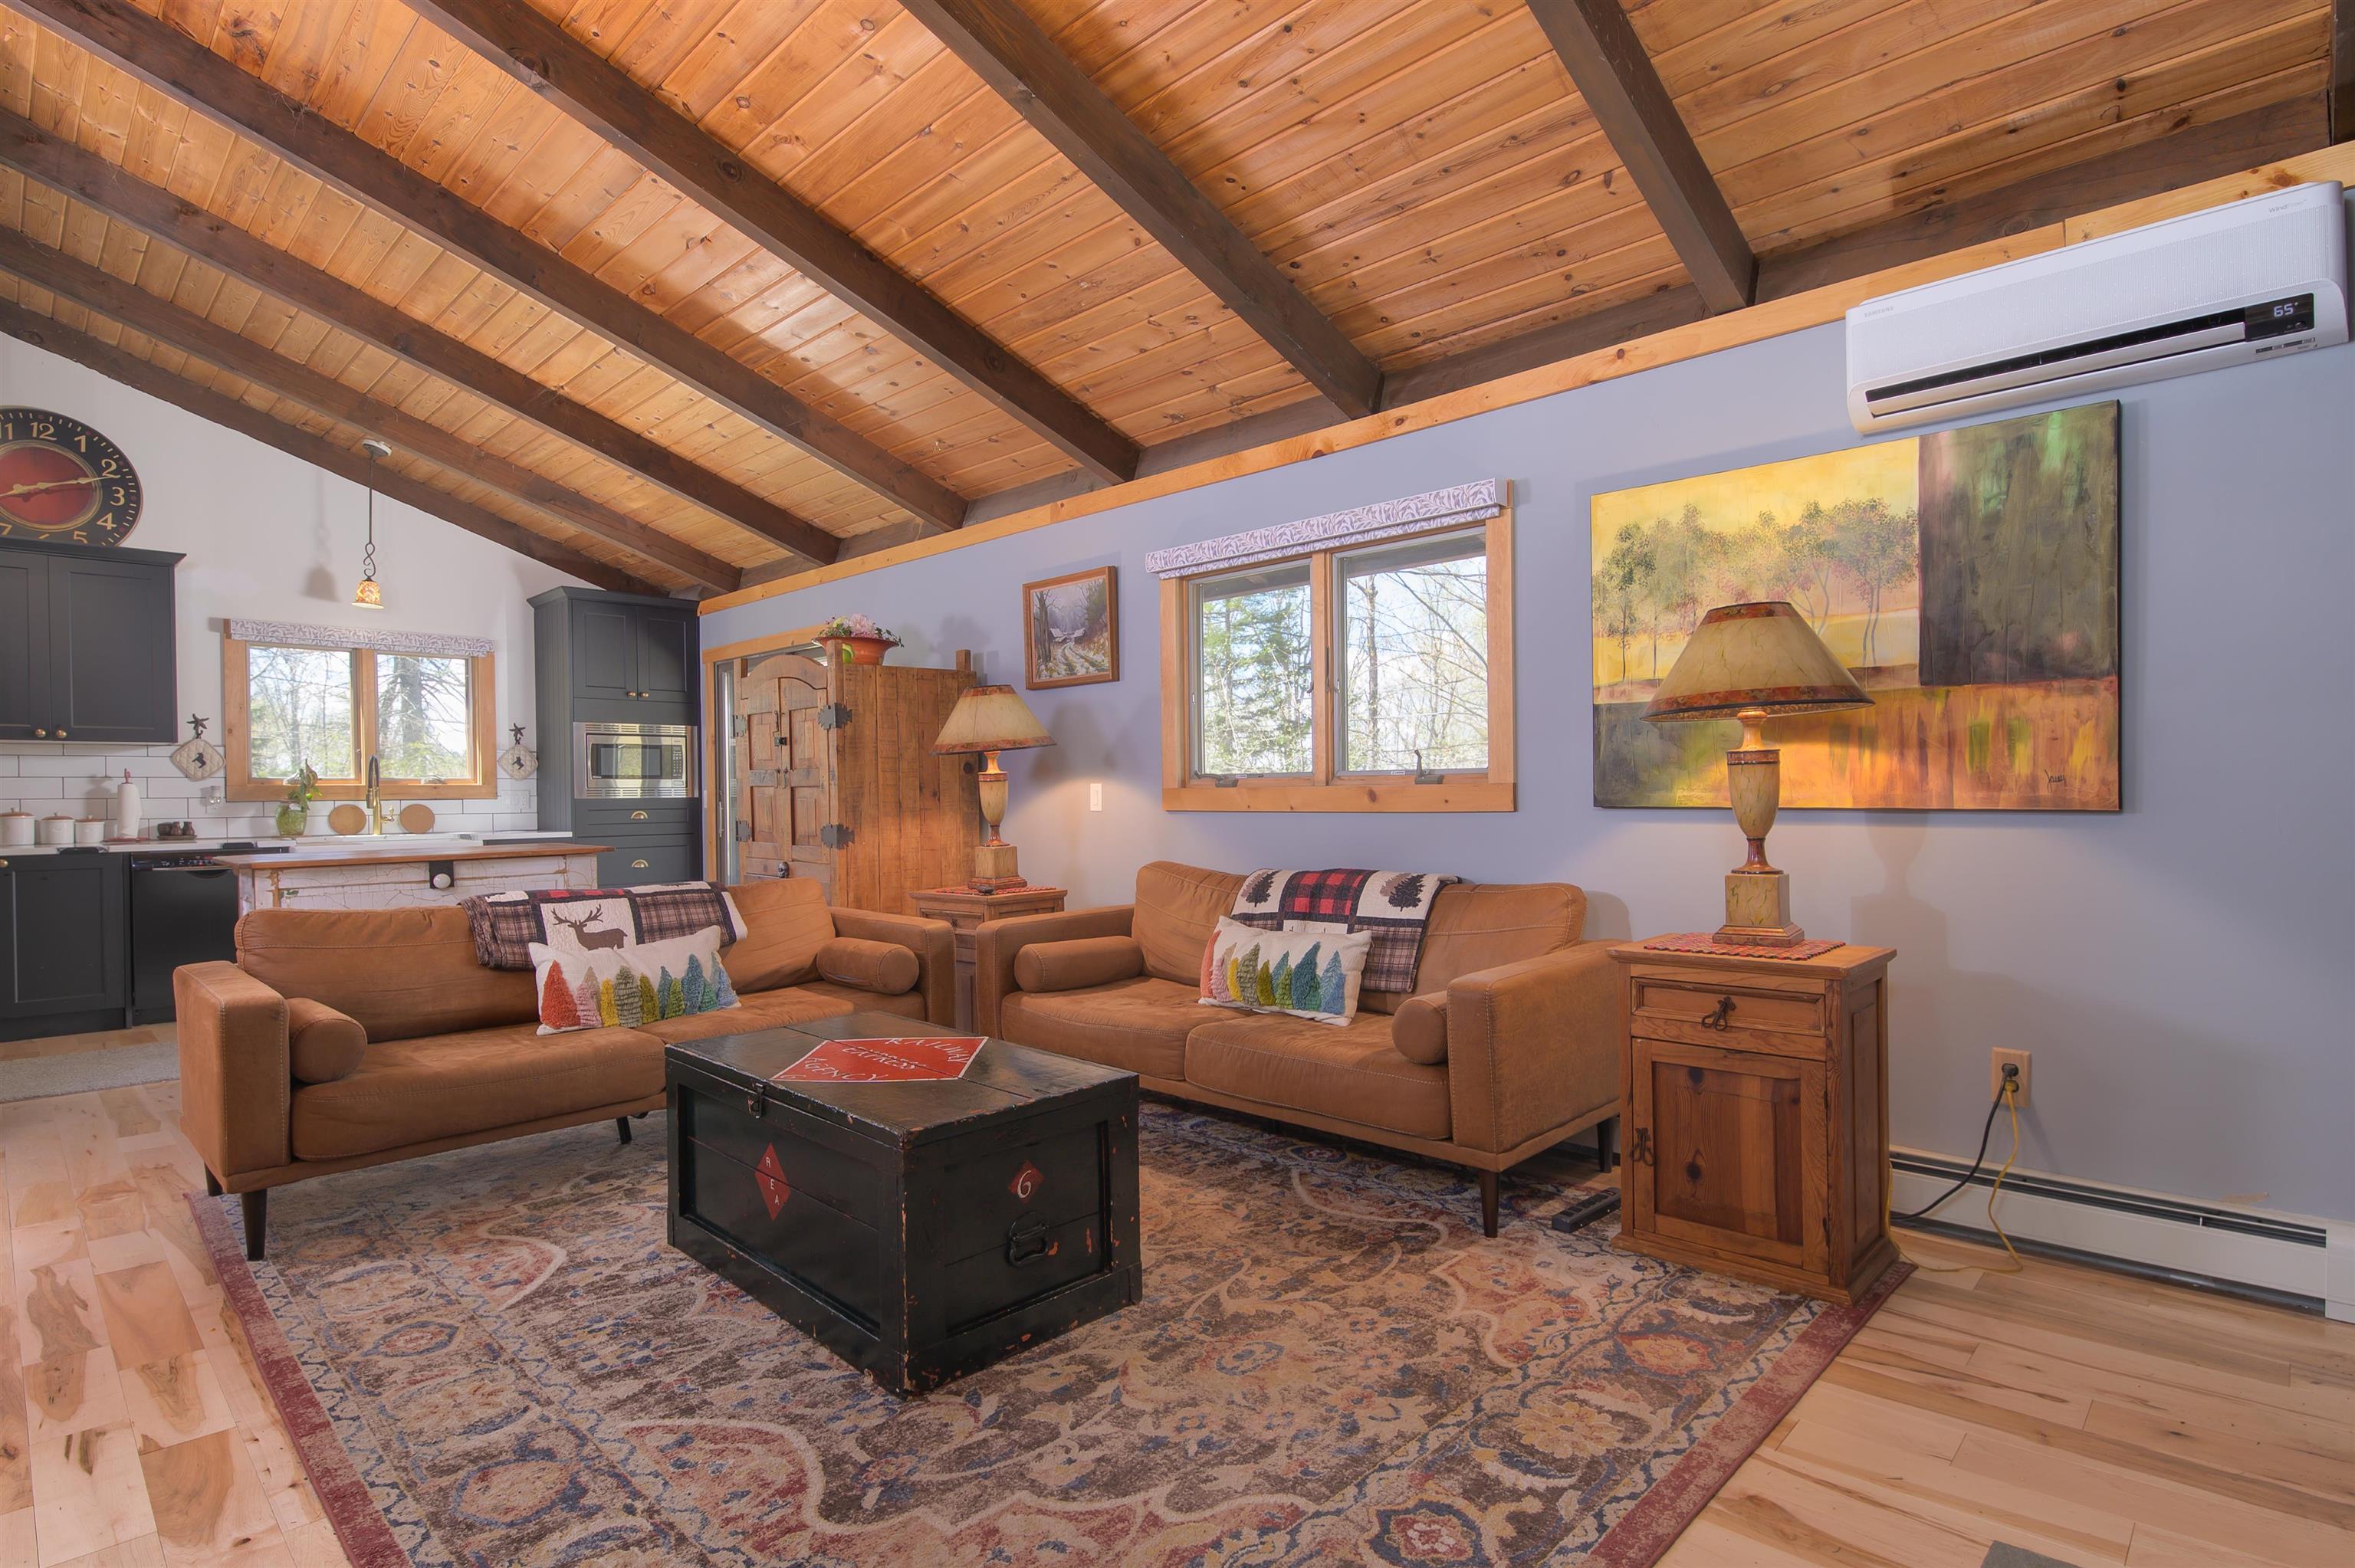
$575,000 $317 per sq.ft. Dover VT Home »
3 Beds | 3 Baths | Total Sq. Ft. 1812 | Acres: 1.5Listed on Friday May 15, 2026
Description: Classic chalet tastefully renovated by the current owner, blending rustic charm with thoughtful modern updates. The open-concept floor plan features vaulted ceilings and exposed beams throughout the main living area. A stunning floor-to-ceiling brick fireplace with wood stove insert anchors the spacious kitchen, living and dining areas, which open to an expansive deck perfect for entertaining. The beautifully remodeled kitchen showcases stunning cabinetry, quartz countertops, all new appliances and a comfortable breakfast bar, while the main-level bedroom includes a private bath and direct deck access. Upstairs, you'll find two generously sized bedrooms with ample closet space, a hall bath with a custom oversized walk-in shower and heated floors, and an open loft ideal for additional guest accommodations, a home office, gaming space, or whatever your needs may require. Updated Buderus boiler with 5 zones. Situated on a corner lot just off a paved cul-de-sac, the property features a circular driveway with abundant parking and direct access to VAST trails. Conveniently located just minutes from skiing, restaurants, shopping, and all the quintessential Vermont attractions. Whether you are looking for a year-round residence, vacation getaway, or investment opportunity, this property offers exceptional versatility along with a strong rental history. Stop in Saturday 5/23/26 11-1 and see it for yourself. See Listing Details & 43 images. Includes a Virtual Tour
$579,000 $379 per sq.ft. Dover VT Home »
3 Beds | 2 Baths | Total Sq. Ft. 2360 | Acres: 2Listed on Friday Feb 13, 2026
Description: Owners willing to consider offers. Gorgeous updated chalet on a private 2-acre parcel with mountain views and easy access to Mount Snow. Nestled in the desirable Dover Hills, this charming country retreat offers privacy befitting a year-round getaway, yet is just a short drive to the Mount Snow ski resort. Ample parking off a paved road, generous lawn space for play or pets, a garden shed, and excellent sun exposure complete the exterior setting. Inside, the updated interior showcases warm woodsy design with a vaulted living room and natural woodwork throughout. Large updated windows provide abundant natural light, complemented by a cozy wood-burning stove. The upscale kitchen features stainless appliances and flows into a spacious dining area and large deck -- ideal for entertaining. The main level includes a bedroom and full bath. Upstairs offers a generous guest bedroom and loft sleeping area sharing a full bath with tiled shower and soaking tub. The fully finished lower level provides a family room perfect for overflow sleeping, games, or media space. Functional mudroom entries on both the main and lower levels make four-season living easy, with the lower level leading to a covered porch and outdoor hot tub -- the perfect place to relax and take in the scenery. Beautiful furnishings are included for true turnkey enjoyment. Nearby snowmobile trails, hiking, biking, lakes, shopping, dining, and multiple ski options make this an ideal four-season retreat with tremendous rental potential. See Listing Details & 29 images.

$775,000 $384 per sq.ft. Dover VT Home »
3 Beds | 3 Baths | Total Sq. Ft. 2016 | Acres: 0.53Listed on Friday Feb 20, 2026
Description: A rare opportunity to enjoy the best of both worlds -- the privacy of a single-family home with the convenience and access of condo-style living. This unique vacation home offers direct ski-home access in the sought-after Bears Crossing community on the slopes of Mount Snow. Ski back from the Carinthia trails and step out of your gear just across the street from your front door. Designed with both comfort and accessibility in mind, this contemporary chalet features direct shuttle service from your driveway, ample parking for guests, and a private backyard bordering forest. Enjoy easy access to nearby hiking and biking trails, along with strong curb appeal in a peaceful setting. Inside, the main level offers a spacious open floor plan with natural woodwork and abundant light throughout. The upscale kitchen includes custom hickory cabinetry, stainless appliances, natural wood island, walk-in pantry, and laundry. A wood-burning fireplace with stone hearth anchors the living space, while the dining area opens to a rear deck with hot tub. A large screened-in porch provides ideal year-round entertaining space, complemented by an updated half bath and a newly designed mudroom entry with cubbies and hidden storage for gear. Upstairs, the primary suite features a second fireplace and full bath, along with two additional guest bedrooms and a third bath. Additional improvements include energy-efficient direct-vent heating. Enjoy all the benefits of Bears Crossing amenities -- including outdoor pool, clubhouse with fitness area, ping pong, pool table, tennis courts, and shuttle service -- at a fraction of typical ownership costs. A rare blend of privacy, convenience, and true ski-home access. See Listing Details & 32 images.

$869,900 $435 per sq.ft. Dover VT Home »
3 Beds | 2 Baths | Total Sq. Ft. 2000 | Acres: 0.87Listed on Wednesday Jul 1, 2026
Description: Experience the perfect blend of Vermont charm and modern comfort in this beautifully crafted custom post-and-beam home with a beautiful view, ideally located in the heart of Dover. Just minutes from Mount Snow, local restaurants, shopping, area amenities, and the scenic Valley Trail, this home offers the perfect balance of convenience and privacy in a peaceful wooded setting. Inside, many windows fill the home with natural light, showcasing the warmth and character of the exposed timber frame. The inviting living room is centered around a stunning stone-surround gas fireplace, creating the perfect gathering space after a day of skiing, hiking, or exploring Southern Vermont. The chef's kitchen is designed for both everyday living and entertaining, featuring granite countertops, stainless steel appliances, and generous workspace. The spacious primary suite serves as a private retreat with a spa-inspired bathroom complete with a soaking tub, double vanity, and walk-in tiled shower. Mini-split heating and cooling systems provide year-round comfort, while the covered front entry welcomes guests in every season. There is also a whole-house generator for peace of mind. Ample parking and the tranquil wooded surroundings complete this exceptional property. Whether you're looking for a full-time residence, a Vermont getaway, or an investment property, this thoughtfully designed home offers custom craftsmanship, quality finishes, and an unbeatable location close to everything the Deerfield Valley has to offer. See Listing Details & 46 images.

$979,000 $535 per sq.ft. Dover VT Home »
Waterfront on Pond _Unnamed3 Beds | 2 Baths | Total Sq. Ft. 1831 | Acres: 10
Listed on Monday Jun 22, 2026
Description: Most people remember the porch first. Floor-to-ceiling panel screens, no handrails, no visual interruption -- just a spring-fed pond, a 20-acre hay field, and the Green Mountain ridgeline beyond. The house was positioned to capture this view, and the porch is where it is experienced best. 10 private acres in East Dover. Custom-built 1999, expanded 2021, owned and improved by the same family for 25+ years. Six manicured acres surround the home; four acres of private woodland and trails behind it. Exceptional privacy throughout. Open great room with gas fireplace and exposed brick. Renovated kitchen with soapstone countertops and herringbone brick backsplash. Two updated bathrooms: jetted tub, spa-style glass shower with pine board ceiling. Primary suite with Juliet balcony. Sleeping loft above. Entertainment suite below with 65" TV, game tables, and mini bar. Whole-house Generac generator. On-demand hot water. Propane fireplace. Built to perform in February. Fully furnished per seller inventory. Close on Friday -- enjoy it that same weekend. Rental history through Evolve. 10 miles to Mt. Snow. ~4.5 hrs from NYC. Under 2 hrs from Hartford. Approx. 2,000 sq ft above grade. See Documents for complete features in depth. See Listing Details & 49 images. Includes a Virtual Tour
$325,000 $264 per sq.ft. Dummerston VT Home »
3 Beds | 2 Baths | Total Sq. Ft. 1232 | Acres: 11Listed on Tuesday May 5, 2026
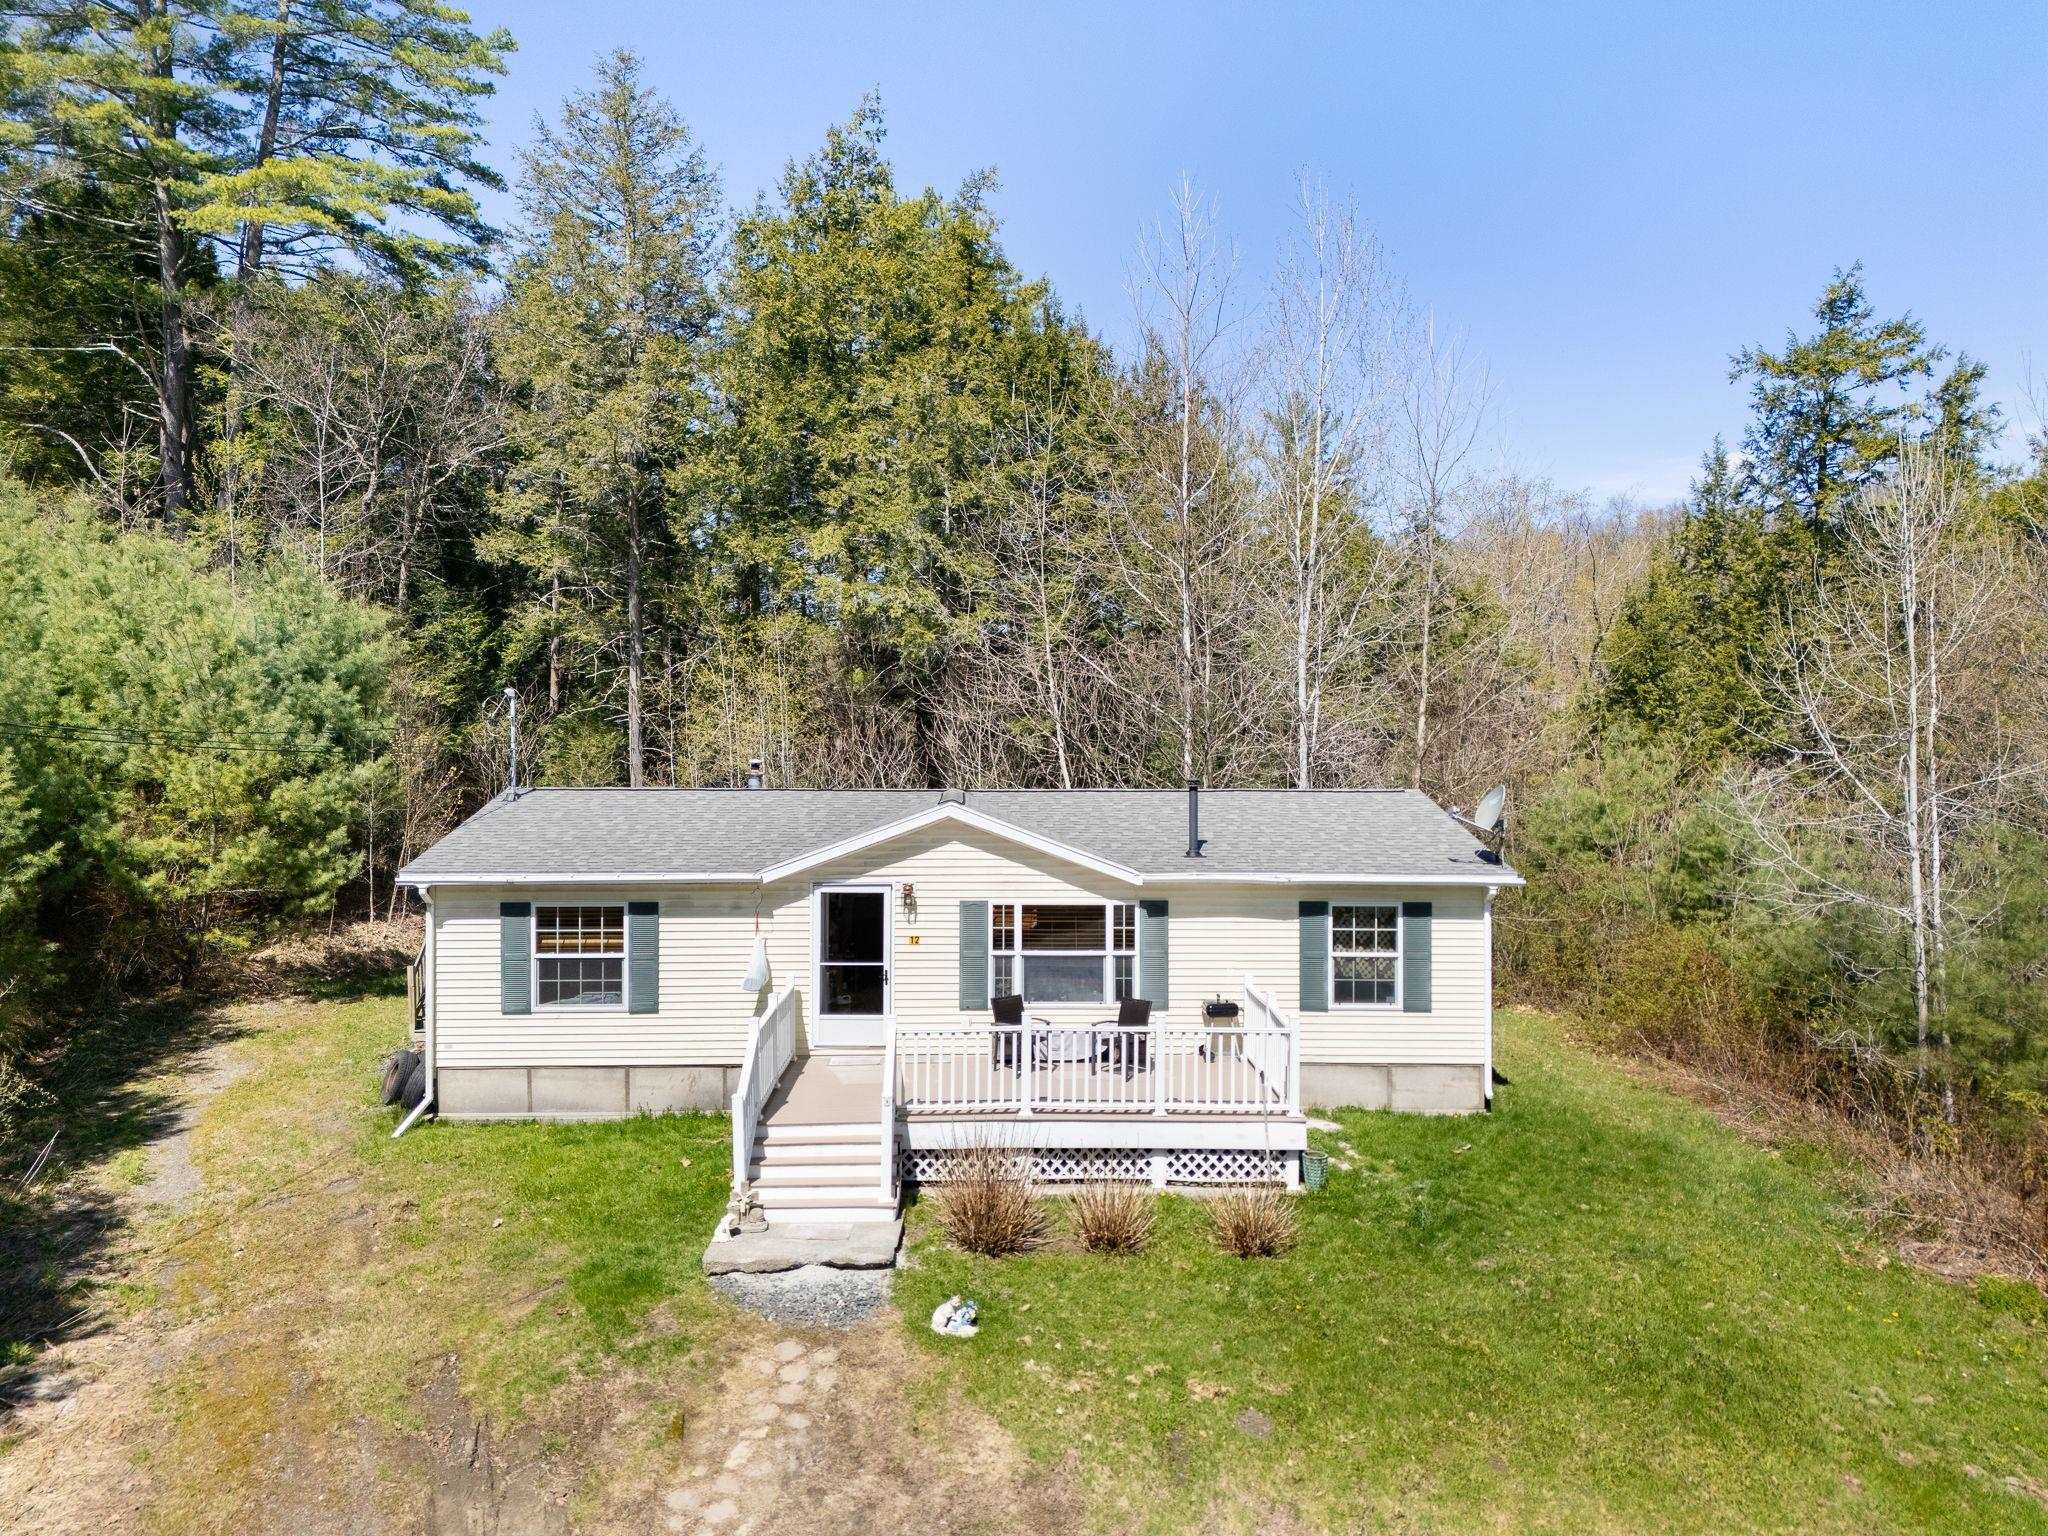
Description: This affordable Dummerston home is tucked away on 11 private acres. Built with personal privacy in mind, the primary bedroom is on one end and the other 2 bedrooms and bath are at the other, eliminating hallways and adding to the living area. Warm yourself and save on fuel with the large pellet stove in the living room. Abundant light with the picture window in the front and skylight over the work area in the kitchen. Huge eat in kitchen with tons of cabinets and good baking space. School is right around the corner, minutes to the Coop! Seller must find a place to move and is actively searching. Schedule showing the house is 10 am till 130 pm Monday-Thursday. Saturday morning 9 to 1. No Sundays. 24 hours notice! See Listing Details & 14 images.
New Listing!

$519,000 $291 per sq.ft. Dummerston VT Home »
3 Beds | 3 Baths | Total Sq. Ft. 1784 | Acres: 0.9Listed on Friday Jul 24, 2026
Description: A wonderful Colonial home in Dummerston Village Vermont. Classic layout with a huge primary bedroom with double closets, 2 additional generously sized bedrooms and a full bath on the second floor. The first floor has a large family room, dining room, a full bath with laundry, and a lovely 1/2 bath. Freshly updated with a new roof, new Anderson windows, new high efficiency furnace, whole house air conditioning, remodeled kitchen with all new LG appliances, remodeled bathroom with new tile floors. Light and bright! It's perfect! See Listing Details & 27 images.
Under Contract
$512,000 $435 per sq.ft. East Montpelier VT Home »
3 Beds | 2 Baths | Total Sq. Ft. 1764 | Acres: 4Listed on Monday Apr 20, 2026
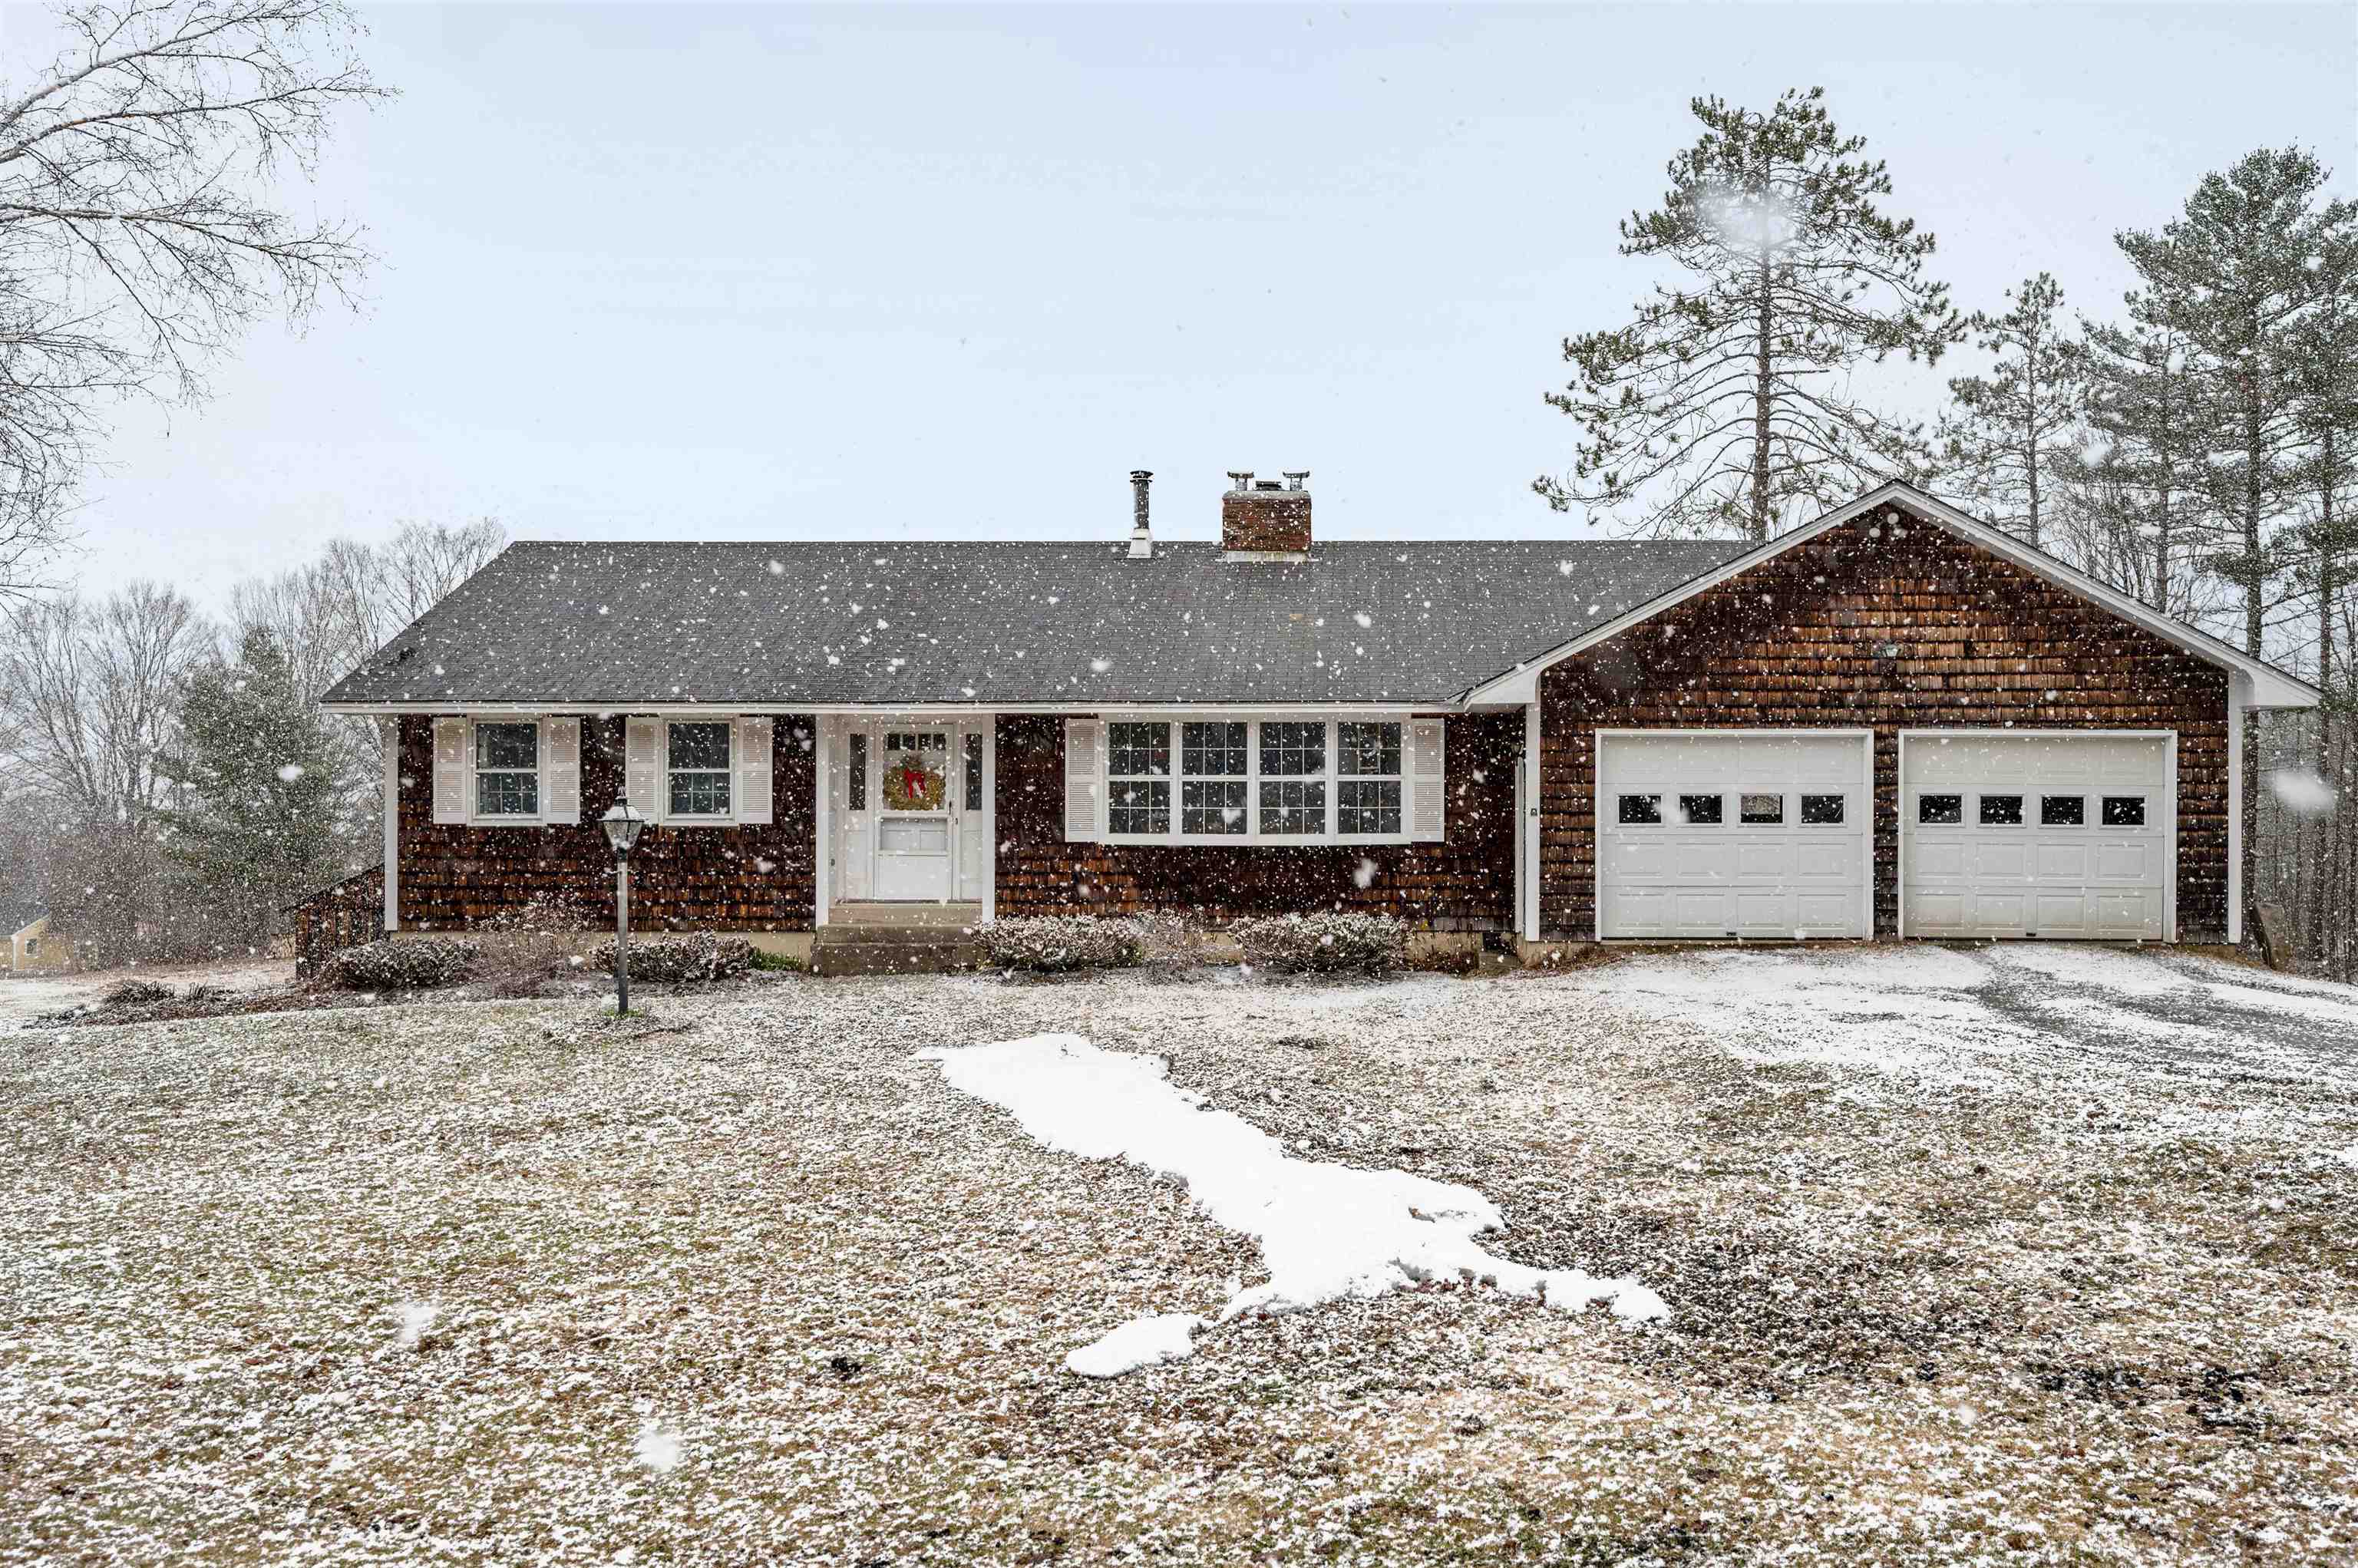
Description: In East Montpelier Center, this 4+/- acre property offers the kind of setting that makes country living feel grounded, useful, and full of possibility. The house is ready for updates, but the floor plan already gets the important things right, with easy one-level living at the heart of it. Come in through the practical mudroom from the attached oversized garage and step into a home that was built for real life. The kitchen and adjoining dining room, warmed by a cozy parlor stove, create an easy gathering space for weeknight dinners, long coffee mornings, and maple season conversations. At the front of the home, the large living room is filled with natural light from a generous bow window and anchored by a substantial brick fireplace and built-in bookshelves. Two bedrooms with hardwood floors and a full bath complete the main level. Downstairs, the walk-out lower level expands the living space with a recreation room with hearth and woodstove, a full bath, and a third bedroom, plus a large unfinished area with laundry hookups, utility space, and plenty of room for a workshop, gear storage, or future ideas. Outside, the land invites you to dig in and make it your own, with room for a big garden and a collection of outbuildings that opens the door to hobbies, storage, homesteading, or small-scale agricultural use. The 22 x 63 barn, sugarhouse, and shed speak to the property's Vermont roots, where the original owner once kept six cows. This is a home with strong fundamentals, a great site, and an amazing East Montpelier location, ready for someone with vision to bring it back to life. Subject to Final Survey for lot line adjustment, currently in process and to Seller obtaining License to Sell to convey the property from Washington Probate Court. See Listing Details & 48 images.

$549,999 $276 per sq.ft. East Montpelier VT Home »
3 Beds | 3 Baths | Total Sq. Ft. 1992 | Acres: 10Listed on Monday Jul 20, 2026
Description: Are you searching for a quiet sanctuary, surrounded by birdsong and not a neighbor in sight? Or hunting for a spot to build your small-scale homestead to raise food and animals? Or you love to garden and you're looking for established perennials, raised beds for veggies, fruit trees, and blueberry bushes with your own greenhouse? Or you don't want to be more than 15 minutes from Montpelier? This contemporary house fits right in with Vermont's working landscape and independent spirit. With an updated kitchen (all new appliances, chef's sink, and new counters), radiant-heated tile floors, and a new energy-efficient woodstove, you have all the modern conveniences in a mainly open downstairs, including an optional first-floor primary bedroom with en suite bath for one-story living. Upstairs offers two additional bedrooms or office space, with a new deck with long views of the land, perfect for morning yoga or sipping coffee. With two full baths on the first floor, the quirky oversized 1/2-bath upstairs has been transformed into an art studio and guest room (yes, it's that big!). The land is divided into five acres of woodland and five acres of flat and gently-sloped yard and meadow. Medicinal herbs, fruit-bearing species, and flower garden favorites are already established, with tons of space to do more. A custom goat barn and fencing was built in 2020 and awaits new inhabitants. A second outbuilding could be a chicken coop or shed space. A custom greenhouse was added in 2021. This beautiful, attached structure connects inside and outside, serving as a three-season sunroom that extends the living space. It's also a working greenhouse that can be used for starting seeds and extending the growing season (with the option of heating for four-season use). This 3-bed, 2.5-bath, 2-story home and surrounding land have been lovingly tended and are ready to welcome their new caretakers. See Listing Details & 60 images.
